Single Family for Sale: 517 E 11th Street, Washington, MO 63090 SOLD
3 beds
3 full baths
1,650 sqft
$245,000
$245,000
517 E 11th Street, Washington, MO 63090 SOLD
3 beds
3 full baths
1,650 sqft
$245,000
Remove from
Favorites
Add to
Favorites
Add to
Trip Map
Hide Share or
Email
Selling Price: $245,000
Original List Price: $245,000
Sold at 100.0% of list price
Sold Date: 08/10/2026

Type Single Family
Style 1 Story
Architecture Ranch
Beds 3
Baths 3 full baths
Total Living Area 1,650 sqft
Square Footage 1,650 sqft
Garage Spaces 1
Lot Size 0.16 acres
Year Built 1975
Taxes Paid $1,387

City Washington
Area 366 - Washington School
County Franklin
School District Washington
Subdivision Old Orchard

MLS 26042522
Status Closed
DOM 1 days
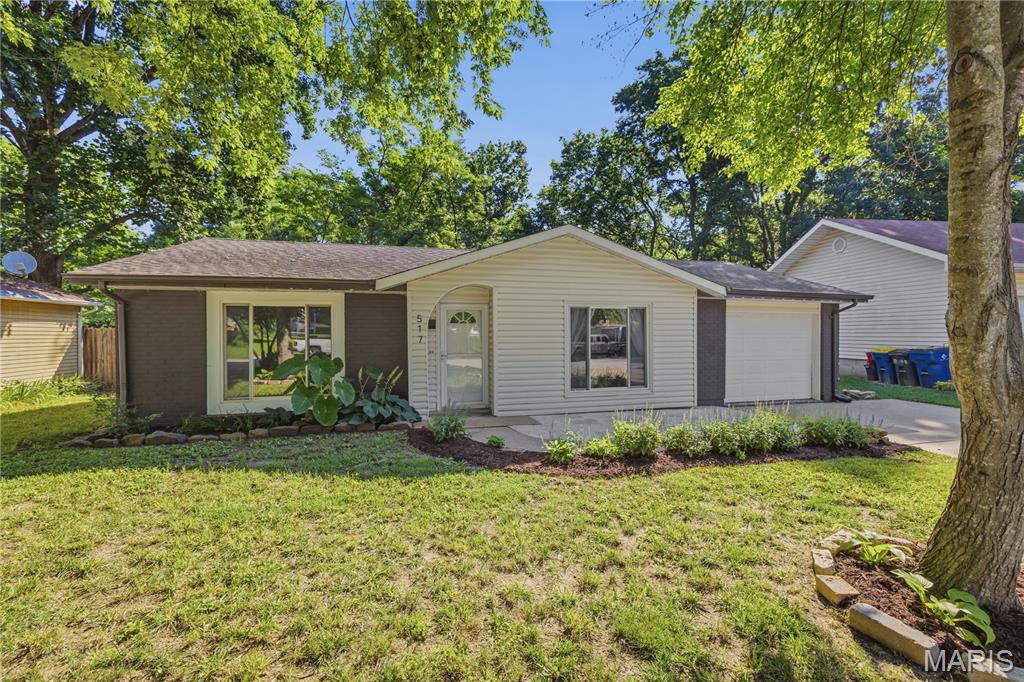
Check out this adorable home in the heart of Washington, Missouri! From the moment you walk in, you'll be welcomed by a light-filled living room and a perfectly placed coat closet to keep everyday essentials organized. Just off the living room, the spacious eat-in kitchen offers room for a table that seats six, along with large windows, a pantry, fresh cabinetry, a large sink, and an efficient layout that makes the most of the space. The home features two generously sized primary suites, each with its own en suite full bathroom and large walk-in closet. A third bedroom is tucked away at the end of the hall next to the third full bathroom, making it an ideal space for guests, a home office, or additional family members. The home has also been updated with stainless steel appliances and modern finishes. Step outside and enjoy one of this home's best features—the peaceful backyard backing to a creek and the Washington bike trail. Spend your evenings walking or biking into town for dinner or ice cream at the local favorite, Dairy Delight, or continue on to enjoy the beautiful riverfront. Located within walking distance of both Washington Middle School and Washington High School (with its famous sledding hill in the winter!), this home offers both convenience and community. The slab foundation means no basement to maintain, no worries about leaks, and no stairs. Instead, you'll appreciate the deep one-car garage with HVAC ductwork already in place, making it a great option for a home gym, office, kids' hangout, hobby space, or additional living area—while still providing plenty of room for storage or parking. The widened driveway offers off-street parking for two vehicles. Don't miss your opportunity to own this peaceful, move-in-ready home in one of Washington's friendly neighborhoods! For Sale by Agent / Owner.

Lot & Building Features

Appliances Stainless Steel Appliance(s)
Construction Brick Veneer, Vinyl Siding
Cooling Central Air
Heating Forced Air
Interior Decor Laminate Counters, Recessed Lighting, Shower, Tub, Ceiling Fan(s), Eat-in Kitchen, Walk-In Closet(s)
Parking Description Driveway
Sewer Public Sewer
Tax Year 2025
Taxes Paid $1,387
Water Public

Community and Schools

Elementary School Clearview Elem.
Junior High School Washington Middle
Senior High School Washington High

Price History of 517 E 11th Street, Washington, MO

Date Name Price Difference
Coming Soon Listing Price $245,000 N/A
*Information provided by REWS for your reference only. The accuracy of this information cannot be verified and is not guaranteed.

Map of 517 E 11th Street, Washington, MO

Location Map Street View
Photo of Debbie Mueller
Direct: 636-667-2313
Office
304 E Main Street
Warrenton, MO 63383
636-432-1340
Listed by Vancil Brothers Realty, Meg Colyer
Sold by Zdefault Office, Default Zmember
Maris

Listing Last updated . Some properties which appear for sale on this web site may subsequently have sold or may no longer be available. Walk Score map and data provided by Walk Score. Google map provided by Google. Bing map provided by Microsoft Corporation.

All information provided is deemed reliable but is not guaranteed and should be independently verified.

Listing information courtesy of: Vancil Brothers Realty

Listings displaying the MARIS logo are courtesy of the participants of Mid America Regional Information Systems Internet Data Exchange

Maris

Listing data and photos provided MARIS and distributed by MLS GRID. Member Participants (and their affiliated licensees, if applicable) shall indicate on their websites that IDX information is provided exclusively for consumers’ personal non-commercial use, that it may not be used for any purpose other than to identify prospective properties consumers may be interested in purchasing, that the data is deemed reliable but is not guaranteed by MLS GRID, and that the use of the MLS GRID Data may be subject to an end user license agreement prescribed by the Member Participant’s applicable MLS if any and as amended from time to time. MLS GRID may, at its discretion, require use of other disclaimers as necessary to protect Member Participant, and/or their MLS from liability. Based on information submitted to the MLS GRID. All data is obtained from various sources and may not have been verified by broker or MLS GRID. Supplied Open House Information is subject to change without notice. All information should be independently reviewed and verified for accuracy. Properties may or may not be listed by the office/agent presenting the information.